
Sarina Azzarelli
REALTOR®, S.0201720

BEDS4
BATHS4 full 1 partial
SQUARE FEET5,686
MLS#2800642
STATUSActive
PROPERTY TYPEResidential - Single Family
SUBDIVISIONCalico Ridge
Property Description
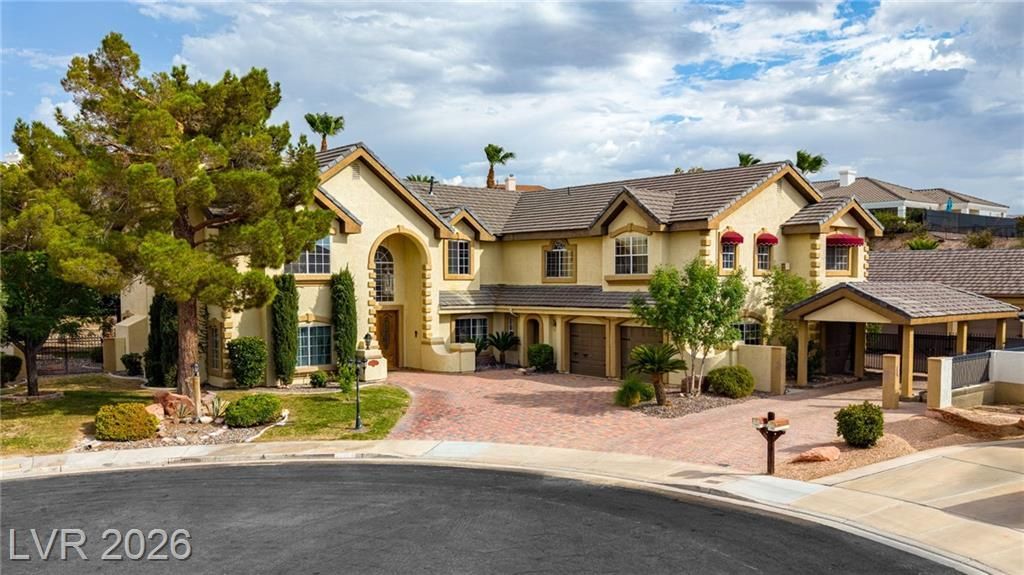
Mediterranean elegance meets resort-style living in this extraordinary nearly 5,700 sq. ft. estate, perched high in Calico Ridge with breathtaking mountain and city views. A grand foyer with a dramatic dual staircase welcomes you into a thoughtfully designed floor plan featuring four spacious bedrooms, including two luxurious primary suites. Both suites offer cozy fireplaces, creating the perfect private retreat. The main primary suite features a separate entrance, private sitting area, wet bar, and a spa-inspired bath with a jetted soaking tub and walk-in shower. The second primary suite is equally impressive, complete with a walk-in closet and an upscale bath featuring a jetted tub, oversized walk-in shower with multiple shower heads and body jets. The gourmet kitchen is designed for entertaining with granite countertops, travertine flooring, an oversized island, stainless steel appliances, and two walk-in pantries. Additional interior highlights include a private elevator, dedicated spa room, hand-painted murals throughout the home, new carpeting, and exceptional craftsmanship. Step outside to your own private resort. The spectacular backyard showcases an incredible custom pool with a pebble beach entry, lazy river, waterfalls, spa, and expansive mountain and city views. This one-of-a-kind pool is a true rarity, as Clark County no longer permits residential pools of this size to be built, making it an irreplaceable feature of the property. Completing the estate is an oversized three-car garage plus a separate garage/workshop building, providing abundant space for vehicles, hobbies, storage, or a home workshop. Luxury, privacy, and resort-style amenities come together in this truly exceptional Calico Ridge estate.
Property Features
Property Type: Residential - Single Family
Cooling: Central Air, Electric,2 Units
Fireplaces: 4
Garage: 6 car attached
Heating: Central, Gas, Multiple Heating Units
Home Style: Two Story, Custom
Lot Size: 0.71 Acres
Roof Type: Pitched, Tile
Stories: 2.0
Taxes: $6,597
Year Built: 1994
Amenities
Ceiling Fan(s)
Handicap Access
Window Treatments
Elevator
Built-in Barbecue
Barbecue
Patio
Private Yard
Awning(s)
Sprinkler/Irrigation
Feature Descriptions
Appliances: Built-In Electric Oven, Double Oven, Dryer, Dishwasher, Gas Cooktop, Disposal, Microwave, Refrigerator, Washer
Association Amenities: RV Parking
Days on Site: 1
Fencimg: Block, Back Yard
Fireplace: Family Room, Gas, Glass Doors, Living Room, Primary Bedroom, Multi-Sided
Flooring: Carpet, Hardwood, Tile
HOA Fee: 175/ Monthly
Hot Tub: Yes
Laundry: Cabinets, Gas Dryer Hookup, Main Level, Laundry Room, Sink
Lot: 1/4 to 1 Acre Lot, Cul-De-Sac, Drip Irrigation/Bubblers, Desert Landscaping, Landscaped, Rocks, Synthetic Grass, Sprinklers Timer, Trees
Parcel#: 160-33-211-017
Parking: Attached, Detached Carport, Finished Garage, Garage, Garage Door Opener, Inside Entrance, Private, RV Gated, RV Access/Parking, RV Paved, Storage, Workshop in Garage
Parking Notes: Attached, Detached Carport, Finished Garage, Garage, G
Patio/Porch: Covered, Patio
Pool: Heated, In Ground, Private, Pool/Spa Combo, Waterfall
Sewer: Public Sewer
Spa: Fiberglass, In Ground, Outdoor Hot Tub
Spa: Yes
Special View Info: City, Mountain(s), Strip View
Swimming Pool: Yes
Utilities: Underground Utilities
Water: Public
Window: Blinds, Double Pane Windows
Room Sizes
Living Room: 17 X 15
Kitchen: 13 X 11
Family Room: 16 X 18
Dining Room: 13 X 12
Den: 13 X 16
Bedroom 4: 13 X 12
Bedroom 3: 16 X 18
Bedroom 2: 18 X 22
Primary Bedroom: 20 X 21
Local Schools
High School: Basic Academy
Middle School: Brown B. Mahlon
Elementary School: Josh, Stevens,Josh, Stevens
Listed By / Shown By
Listed By
Agency Name: Realty ONE Group, Inc
Agency Contact: (702) 528-1048
Agent Name: Cindy F. Parker

Shown By
Agent Name: Sarina Azzarelli
Agent Phone: (702) 435-4900
Agency Title: Wardley Real Estate

Estimate Your Payment
Estimated Payment
$ 7,106.78 per month $6,091.82 Principal & Interest $549.75 Property Tax $465.21 Homeowner's InsuranceChange Payment Information


"GLVAR MLS deems information realiable but not guaranteed."
Listing data compilation and photo(s) © 2026 Greater Las Vegas Association of REALTORS® MLS , All Rights Reserved.
Privacy Policy / DMCA Notice / ADA Accessibility


This site is hosted, designed and copyright
© 1994 - 2026 by
Delta Media Group, Inc. -- Patent Pending --
Agent License Information: S.0201720
1101 Iolite Court | MLS# 2800642
This single family home located at 1101 Iolite Court , Henderson, NV 89011 is currently listed for sale with an asking price of $1,595,000. This property was built in 1994 and has 4 bedrooms and 4 full and 1 partial baths with 5686 sq. ft. Iolite Court is located in the Calico Ridge subdivision. Search Calico Ridge real estate on sarinaazzarelli.wardleyre.com today.