
Sarina Azzarelli
REALTOR®, S.0201720

BEDS3
BATHS3 full
SQUARE FEET2,185
MLS#2798096
STATUSActive
PROPERTY TYPEResidential - Single Family
SUBDIVISIONSouthern Highlands Parcel 420
Property Description
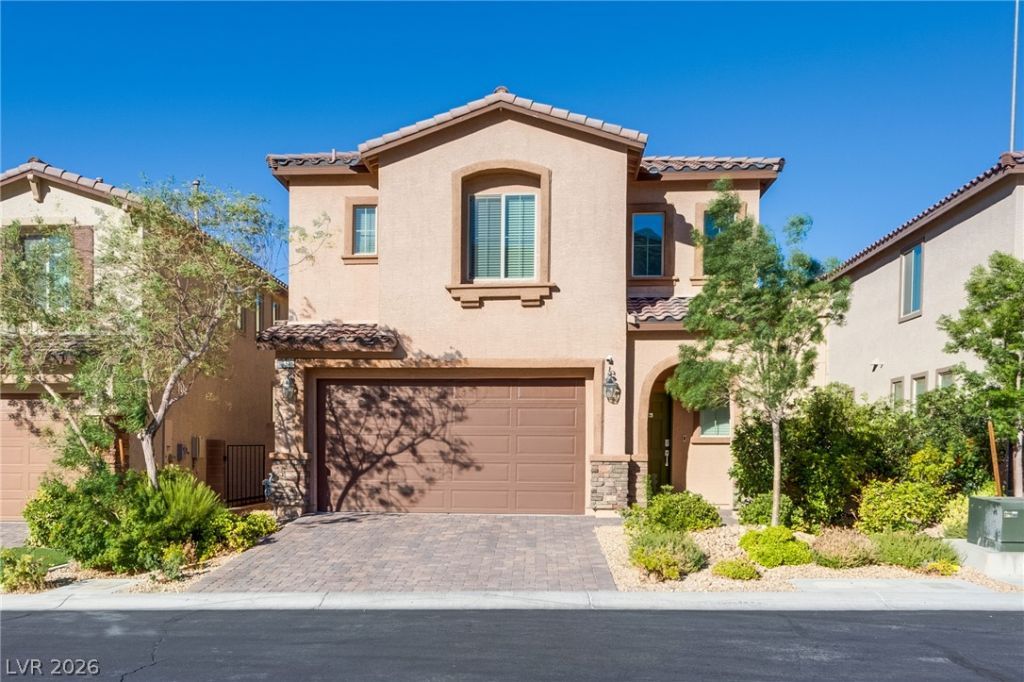
Welcome to the gated community of Cortona in beautiful Southern Highlands! This stunning two-story home offers a flexible floor plan featuring a downstairs bedroom and ¾ bath?perfect for guests or multi-generational living. The gourmet kitchen showcases elegant quartz countertops, rich espresso cabinetry, and all appliances are included. The spacious family room and dining area create the perfect space for entertaining. Upstairs you'll find two additional bedrooms connected by a Jack-and-Jill bath, along with an oversized loft ideal for a game room, office, or second living area. The spacious primary suite features two walk-in closets, while the luxurious primary bath offers a separate soaking tub and shower, dual sinks, and a dedicated makeup vanity. Step outside to a huge, beautifully landscaped backyard with artificial turf and no rear neighbors, providing privacy and plenty of room to relax or entertain.
Property Features
Property Type: Residential - Single Family
Cooling: Central Air, Electric
Garage: 2 car attached
Heating: Central, Gas
Home Style: Two Story
Lot Size: 0.10 Acres
Roof Type: Tile
Stories: 2.0
Taxes: $3,711
Year Built: 2020
Amenities
Ceiling Fan(s)
Window Treatments
Private Yard
Sprinkler/Irrigation
Feature Descriptions
Appliances: Dryer, Dishwasher, Disposal, Gas Range, Microwave, Refrigerator, Washer
Association Amenities: Gated
Days on Site: 14
Fencimg: Block, Back Yard
Flooring: Carpet, Tile
HOA Fee: 79/ Monthly
Laundry: Gas Dryer Hookup, Laundry Room
Lot: Drip Irrigation/Bubblers, Desert Landscaping, Landscaped, < 1/4 Acre
Parcel#: 191-08-212-017
Parking: Attached, Garage, Garage Door Opener, Inside Entrance, Private
Parking Notes: Attached, Garage, Garage Door Opener, Inside Entrance
Sewer: Public Sewer
Utilities: Underground Utilities
Water: Public
Window: Blinds, Double Pane Windows
Room Sizes
Loft: 13 X 15
Living Room: 17 X 20
Bedroom 3: 12 X 12
Bedroom 2: 10 X 12
Primary Bedroom: 15 X 12
Local Schools
High School: Del Sol HS
Middle School: Tarkanian
Elementary School: Stuckey, Evelyn,Stuckey, Evelyn
Listed By / Shown By
Listed By
Agency Name: LIFE Realty District
Agency Contact: (702) 604-5478
Agent Name: Bobbie Starr Dust

Shown By
Agent Name: Sarina Azzarelli
Agent Phone: (702) 435-4900
Agency Title: Wardley Real Estate

Estimate Your Payment
Estimated Payment
$ 2,673.07 per month $2,196.11 Principal & Interest $309.25 Property Tax $167.71 Homeowner's InsuranceChange Payment Information


"GLVAR MLS deems information realiable but not guaranteed."
Listing data compilation and photo(s) © 2026 Greater Las Vegas Association of REALTORS® MLS , All Rights Reserved.
Privacy Policy / DMCA Notice / ADA Accessibility


This site is hosted, designed and copyright
© 1994 - 2026 by
Delta Media Group, Inc. -- Patent Pending --
Agent License Information: S.0201720
12546 Mosticone Way | MLS# 2798096
This single family home located at 12546 Mosticone Way , Las Vegas, NV 89141 is currently listed for sale with an asking price of $575,000. This property was built in 2020 and has 3 bedrooms and 3 full baths with 2185 sq. ft. Mosticone Way is located in the Southern Highlands Parcel 420 subdivision. Search Southern Highlands Parcel 420 real estate on sarinaazzarelli.wardleyre.com today.