
Sarina Azzarelli
REALTOR®, S.0201720

BEDS3
BATHS2 full 2 partial
SQUARE FEET1,870
MLS#2154914
STATUSActive
PROPERTY TYPEResidential - Townhouse
SUBDIVISIONMOUNTAIN VIEW
SCHOOLDavis
Property Description
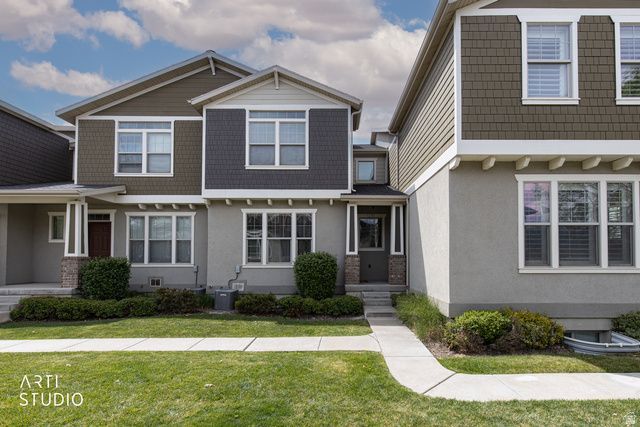
Livability, location, and layout. 1281 Mountain Crest has it all! This home is well-maintained and move-in-ready. Inside, its thoughtful layout offers convenient living and entertaining space, including a generous second living space, four total bathrooms, large windows, and plentiful storage. The main floor features an open-concept living space and a kitchen with granite countertops and stainless-steel appliances. Upstairs, you'll find three spacious bedrooms, including a private primary suite, plus a second full bathroom and the laundry room. Recent updates include the water heater, porch roof with added heat tape, smart thermostat, smoke alarms, and several fixtures and appliances. Outside, the community boasts many amenities within easy walking distance: multiple parks, expansive green space, access to scenic trails, and a community pool. This home is also conveniently situated near Legacy Parkway, I-15, FrontRunner, the airport, and highly-rated Odyssey Elementary.
Property Features
Property Type: Residential - Townhouse
Basement: Full
Basement: Yes
Cooling: Central Air
Fenced: Yes
Garage: 2 car attached
Heating: Forced Air
Home Style: Townhouse; Row-mid
Lot Size: 0.03 Acres
Roof Type: Asphalt
Stories: 3.0
Taxes: $2,533
Year Built: 2011
Amenities
Bath: Primary
Bath: Sep. Tub/Shower
Closet: Walk-In
Range: Gas
Granite Countertops
Double Pane Windows
Porch: Open
Feature Descriptions
Accessibility: Accessible Doors, Accessible Hallway(s)
Association Amenities: Pets Permitted, Playground, Pool
Days on Site: 82
Exclusions: Dryer, Refrigerator
Exterior: Asphalt, Brick, Stucco
Flooring: Carpet, Tile
HOA Fee: 133/ Monthly
Laundry: Electric Dryer Hookup, Gas Dryer Hookup
Lot: Curb & Gutter, Fenced: Part, Sprinkler: Auto-Full, View: Mountain, Private
Lot Dimensions: 0.0x0.0x0.0
Parcel#: 06-324-0216
Patio/Porch: Porch: Open
Pool: Fenced, In Ground
Sewer: Sewer: Connected, Sewer: Public
Special View Info: Mountain(s)
Swimming Pool: Yes
Topography: Curb & Gutter, Fenced: Part, Sprinkler: Auto-Full, Terrain, Flat, View: Mountain, Private
Utilities: Natural Gas Connected, Electricity Connected, Sewer Connected, Sewer: Public, Water Connected
Water: Culinary
Window: Blinds
Local Schools
High School: Bountiful
Middle School: Mueller Park
Elementary School: Odyssey
School District: Davis
Listed By / Shown By
Listed By
Agency Name: ERA Brokers Consolidated (Ogden)
Shown By
Agent Name: Sarina Azzarelli
Agent Phone: (702) 435-4900
Agency Title: Wardley Real Estate

Estimate Your Payment
Estimated Payment
$ 2,040.47 per month $1,699.60 Principal & Interest $211.08 Property Tax $129.79 Homeowner's InsuranceChange Payment Information


Privacy Policy / DMCA Notice / ADA Accessibility


This site is hosted, designed and copyright
© 1994 - 2026 by
Delta Media Group, Inc. -- Patent Pending --
Agent License Information: S.0201720
1281 S Mountain Crest Drive Dr | MLS# 2154914
This townhouse located at 1281 S Mountain Crest Drive Dr, Woods Cross, UT 84087 is currently listed for sale with an asking price of $445,000. This property was built in 2011 and has 3 bedrooms and 2 full and 2 partial baths with 1870 sq. ft. S Mountain Crest Drive Dr is located in the MOUNTAIN VIEW subdivision within the Davis school district. Search MOUNTAIN VIEW real estate on sarinaazzarelli.wardleyre.com today.