
Sarina Azzarelli
REALTOR®, S.0201720

BEDS4
BATHS2 full
SQUARE FEET3,830
MLS#2175021
STATUSActive
PROPERTY TYPEResidential - Single Family
SUBDIVISIONPALOMINO
SCHOOLWeber
Property Description
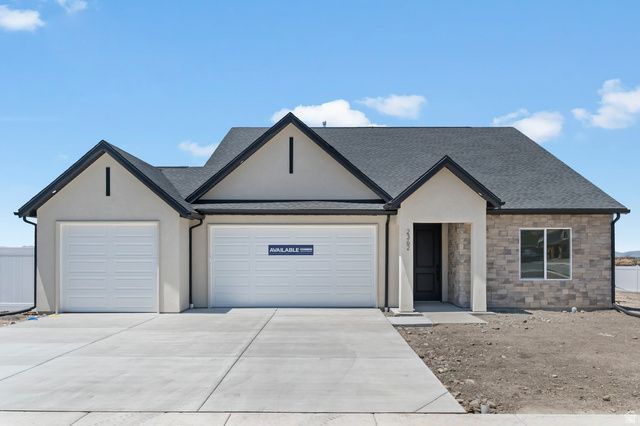
Now selling in Palomino! The Cali floor plan features 4 bedrooms, 2 bathrooms, and a 3-car garage on a spacious single-level layout. With no HOA, this home offers an open-concept kitchen, dining, and living area, along with a full unfinished basement with room to expand for future living space, additional bedrooms, or storage. Enjoy beautiful mountain views with close access to shopping, restaurants, schools, and nearby freeway access. Photo disclosure: Photos may not be actual home and may contain options/upgrades/decorations/furnishings that are not available. Actual home may differ in color/materials/options. Buyer to verify all information.
Property Features
Property Type: Residential - Single Family
Basement: Daylight, Full
Basement: Yes
Cooling: Central Air
Heating: >= 95% efficiency
Home Style: Rambler/Ranch
Lot Size: 0.28 Acres
Roof Type: Asphalt
Stories: 2.0
Taxes: $4,500
Year Built: 2026
Amenities
Bath: Primary
Bath: Sep. Tub/Shower
Closet: Walk-In
Disposal
Video Door Bell(s)
Smart Thermostat(s)
Double Pane Windows
Feature Descriptions
Appliances: Microwave
Exterior: Stone, Stucco
Flooring: Carpet, Laminate
Lot: Curb & Gutter, Road: Paved, Sidewalks, View: Mountain
Lot Dimensions: 0.0x0.0x0.0
Other Equipment: Alarm System
Parcel#: 15-863-0126
Sewer: Sewer: Connected
Special View Info: Mountain(s)
Topography: Curb & Gutter, Road: Paved, Sidewalks, Terrain, Flat, View: Mountain
Utilities: Natural Gas Connected, Electricity Connected, Sewer Connected, Water Connected
Water: Culinary, Secondary
Window: None
Local Schools
Elementary School: West Weber
School District: Weber
Listed By / Shown By
Listed By
Agency Name: D.R. Horton, Inc
Agency Phone: 801-509-9492
Shown By
Agent Name: Sarina Azzarelli
Agent Phone: (702) 435-4900
Agency Title: Wardley Real Estate

Estimate Your Payment
Estimated Payment
$ 2,964.88 per month $2,406.13 Principal & Interest $375.00 Property Tax $183.75 Homeowner's InsuranceChange Payment Information


Privacy Policy / DMCA Notice / ADA Accessibility


This site is hosted, designed and copyright
© 1994 - 2026 by
Delta Media Group, Inc. -- Patent Pending --
Agent License Information: S.0201720
1484 S 4125 W, Unit 126 | MLS# 2175021
This single family home located at 1484 S 4125 W, Unit 126, Ogden, UT 84404 is currently listed for sale with an asking price of $629,990. This property was built in 2026 and has 4 bedrooms and 2 full baths with 3830 sq. ft. S 4125 W, Unit 126 is located in the PALOMINO subdivision within the Weber school district. Search PALOMINO real estate on sarinaazzarelli.wardleyre.com today.