
Sarina Azzarelli
REALTOR®, S.0201720

BEDS2
BATHS2 full
SQUARE FEET1,282
MLS#2833002
STATUSActive
PROPERTY TYPERental - Single Family
SUBDIVISIONBinion 80 - Phase 3
Property Description
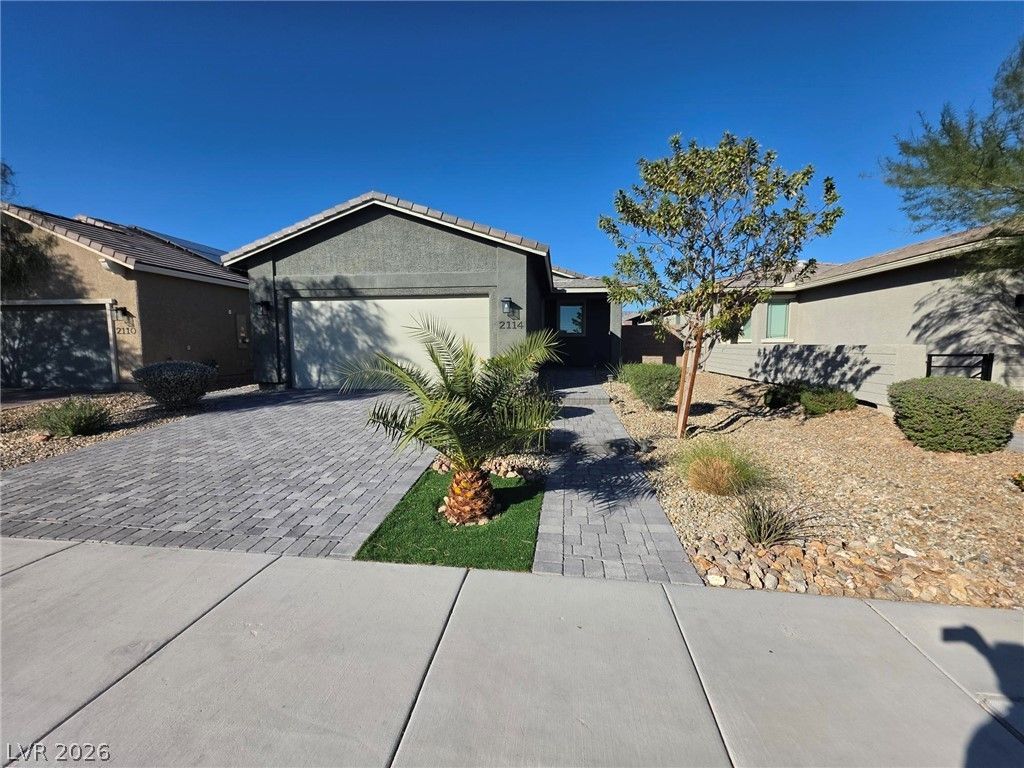
Stunning single-story rental home featuring two spacious bedrooms, two bathrooms, and an attached two-car garage in the age-restricted Del Webb community. Built in 2023, the light-filled interior highlights ceramic tile flooring throughout the main living areas, modern neutral tones, window coverings, and solar panels for energy efficiency. The functional kitchen features granite countertops, a center island, and opens directly to the open dining and living spaces.The primary suite offers a private retreat complete with a walk-in closet and double sinks in the ensuite bath. Outside, the fully fenced backyard features a patio, synthetic grass, and low-maintenance desert landscaping. Residents enjoy resort-style community amenities, including a gated entrance, clubhouse, fitness center, two pools, a spa, pickleball courts, and a dog park.
Property Features
Property Type: Rental - Single Family
Cooling: Central Air, Electric
Garage: 2
Heating: Central, Gas
Home Style: One Story
Lot Size: 0.11 Acres
Roof Type: Tile
Stories: 1.0
Year Built: 2023
Amenities
Window Treatments
Patio
Private Yard
Feature Descriptions
Appliances: Disposal, Gas Range, Microwave, Refrigerator
Association Amenities: Clubhouse, Dog Park, Pool
Community Features: Pool
Days on Site: 2
Exterior: Frame, Stucco
Fencimg: Back Yard, None
Flooring: Carpet, Ceramic Tile
Laundry: Gas Dryer Hookup, Laundry Room
Lot: Back Yard, Front Yard, Sprinklers In Front, Landscaped, Rocks, Synthetic Grass
Parcel#: 124-23-715-031
Parking: Attached, Garage, Private
Parking Notes: Attached, Garage, Private
Patio/Porch: Patio
Pool: Community
Swimming Pool: Yes
Utilities: Cable Not Available
Window: Window Treatments
Room Sizes
Living Room: 14 X 13
Dining Room: 14 X 8
Bedroom 2: 12 X 11
Primary Bedroom: 14 X 13
Local Schools
High School: Legacy
Middle School: Cram Brian & Teri
Elementary School: Hayden, Don E.,Duncan, Ruby
Listed By / Shown By
Listed By
Agency Name: Monarch Property Management &
Agency Contact: 702-412-7189
Agent Name: Marcella Quezada

Shown By
Agent Name: Sarina Azzarelli
Agent Phone: (702) 435-4900
Agency Title: Wardley Real Estate



"GLVAR MLS deems information realiable but not guaranteed."
Listing data compilation and photo(s) © 2026 Greater Las Vegas Association of REALTORS® MLS , All Rights Reserved.
Privacy Policy / DMCA Notice / ADA Accessibility


This site is hosted, designed and copyright
© 1994 - 2026 by
Delta Media Group, Inc. -- Patent Pending --
Agent License Information: S.0201720
2114 Cold Canyon Avenue | MLS# 2833002
This property located at 2114 Cold Canyon Avenue , North Las Vegas, NV 89086 is currently listed for rent with an asking price of $1,800 / Monthly. Search North Las Vegas real estate on sarinaazzarelli.wardleyre.com today.