
Sarina Azzarelli
REALTOR®, S.0201720

BEDS6
BATHS3 full
SQUARE FEET6,226
MLS#2174936
STATUSActive
PROPERTY TYPEResidential - Single Family
SUBDIVISIONCREEKSIDE AT ASPEN GROVE
SCHOOLAlpine
Property Description
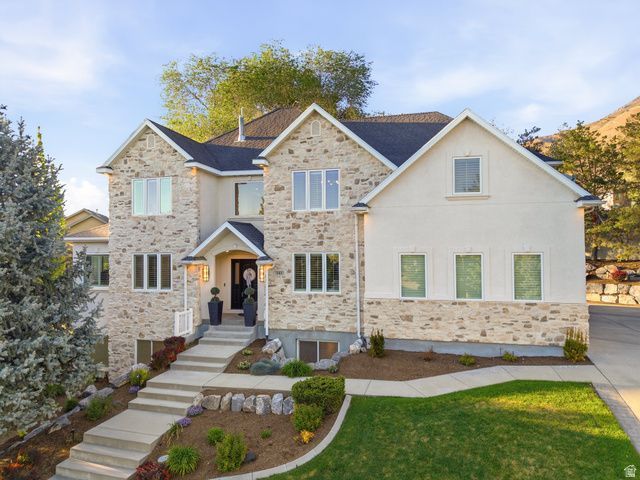
Creekside at Aspen Grove is a gated, 33-home community around a private 4-acre park. This cul-de-sac home has updated interior and exterior features: remodeled kitchen and baths, new carpet, and new garage doors. In 2020, two high-efficiency HVAC units and a tankless water heater were installed; exterior refreshed Jan 2026. The basement is versatile: usable as a separate living space with a two-bedroom apartment (ADU) option or integrated with the main level; includes a large storage room and a dance/workout area. The home is light, airy and open, a great place to raise your family. The backyard is stunning and private, large flat areas where many people can gather, it is shaded and has mature trees and direct backyard access to the Murdock Canal with 20+ miles of trails for walking, running, and biking. Manila Pond outside the gate offers walking, a sandy beach, canoeing/kayaking, fishing, pavilion, and fish cleaning station. RV parking.
Property Features
Property Type: Residential - Single Family
Basement: Yes
Basement: Daylight, Entrance, Full, Walk-Out Access
Cooling: Central Air
Fenced: Yes
Fireplaces: 3
Garage: 3 car attached
Heating: Forced Air, Gas: Central, >= 95% efficiency
Home Style: Stories: 2
Lot Size: 0.36 Acres
Roof Type: Asphalt
Stories: 3.0
Taxes: $5,320
Year Built: 2003
Amenities
Alarm: Security
Basement Apartment
Bath: Primary
Bath: Sep. Tub/Shower
Closet: Walk-In
Den/Office
Disposal
French Doors
Gas Log
Great Room
Kitchen: Second
Kitchen: Updated
Oven: Double
Range: Countertop
Range: Gas
Range/Oven: Built-In
Vaulted Ceilings
Video Door Bell(s)
Video Camera(s)
Smart Thermostat(s)
Basement Entrance
Double Pane Windows
Lighting
Walkout
Feature Descriptions
Association Amenities: Barbecue, Controlled Access, Gated, Pets Permitted, Picnic Area, Playground, Snow Removal
Door Features: French Doors
Exterior: Stone, Stucco
Flooring: Carpet, Hardwood, Tile
HOA Fee: 175/ Monthly
Laundry: Gas Dryer Hookup
Lot: Cul-De-Sac, Curb & Gutter, Fenced: Part, Road: Paved, Secluded, Sidewalks, Sprinkler: Auto-Full, View: Lake, View: Mountain, View: Valley
Lot Dimensions: 0.0x0.0x0.0
Parcel#: 65-694-0055
Parking: Parking: Uncovered, Rv Parking
Parking Notes: Parking: Uncovered, Rv Parking
Sewer: Sewer: Connected, Sewer: Public
Special View Info: Lake, Mountain(s), Valley
Topography: Cul-de-Sac, Curb & Gutter, Fenced: Part, Road: Paved, Secluded Yard, Sidewalks, Sprinkler: Auto-Full, View: Lake, View: Mountain, View: Valley
Utilities: Natural Gas Connected, Electricity Connected, Sewer Connected, Sewer: Public, Water Connected
Water: Culinary, Irrigation: Pressure
Window: Blinds, Plantation Shutters
Local Schools
High School: American Fork
Middle School: Mt Ridge
Elementary School: Deerfield
School District: Alpine
Listed By / Shown By
Listed By
Agency Name: Berkshire Hathaway HomeServices Elite Real Estate
Agency Phone: 801-224-9011
Shown By
Agent Name: Sarina Azzarelli
Agent Phone: (702) 435-4900
Agency Title: Wardley Real Estate

Estimate Your Payment
Estimated Payment
$ 7,432.01 per month $6,492.85 Principal & Interest $443.33 Property Tax $495.83 Homeowner's InsuranceChange Payment Information


Privacy Policy / DMCA Notice / ADA Accessibility


This site is hosted, designed and copyright
© 1994 - 2026 by
Delta Media Group, Inc. -- Patent Pending --
Agent License Information: S.0201720
342 W Millcreek Rd | MLS# 2174936
This single family home located at 342 W Millcreek Rd, Pleasant Grove, UT 84062 is currently listed for sale with an asking price of $1,700,000. This property was built in 2003 and has 6 bedrooms and 3 full baths with 6226 sq. ft. W Millcreek Rd is located in the CREEKSIDE AT ASPEN GROVE subdivision within the Alpine school district. Search CREEKSIDE AT ASPEN GROVE real estate on sarinaazzarelli.wardleyre.com today.