
Sarina Azzarelli
REALTOR®, S.0201720

BEDS3
BATHS2 full 1 partial
SQUARE FEET2,003
MLS#2831214
STATUSActive
PROPERTY TYPEResidential - Single Family
SUBDIVISIONGoldrush 8
Property Description
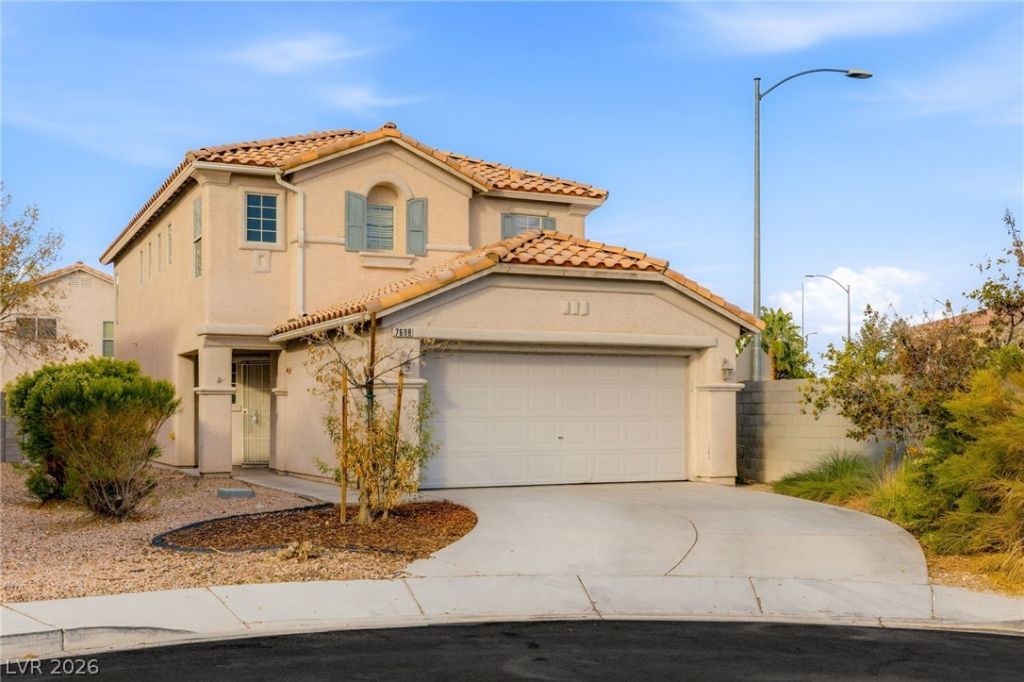
Tucked away on a quiet cul-de-sac in the northwest valley, this home is full of potential and ready for its next chapter. With room to make it your own, it’s a rare chance to shape a space around the way you want to live, with a low monthly HOA of just $34.Inside, the layout gives you the flexibility to live the way you like. A den space downstairs works as a home office, a playroom, or a quiet spot to read. Upstairs, a versatile loft is ready to become a media lounge, a game room, or a creative studio. Three bedrooms and two and a half baths give everyone their own space, and with the laundry room upstairs near the bedrooms, laundry day is a lot less of a chore.Step out back and the covered patio is the perfect place to settle in with morning coffee or an evening meal outdoors. Easy rock landscaping keeps the yard looking tidy with almost no upkeep, so your weekends stay yours.A cul-de-sac setting, a smart layout, and a low HOA make this an exciting opportunity for buyers who see the possibilities. Come picture what you could create here.
Property Features
Property Type: Residential - Single Family
Cooling: Central Air, Electric
Garage: 2
Heating: Central, Gas
Home Style: Two Story
Lot Size: 0.11 Acres
Roof Type: Tile
Stories: 2.0
Taxes: $1,898
Year Built: 2004
Amenities
Bathroom on Main Level
Half Bath on Main Level
Window Treatments
Handicap Accessible
Porch
Patio
Private Yard
Feature Descriptions
Appliances: Dryer, Dishwasher, Gas Cooktop, Disposal, Gas Range, Microwave, Refrigerator, Washer
Exterior: Frame, Stucco
Fencimg: Block, Back Yard
Flooring: Carpet, Tile
HOA Fee: 32/ Monthly
Laundry: Gas Dryer Hookup, Laundry Room, Upper Level
Lot: Corner Lot, Cul-De-Sac, Desert Landscaping, Landscaped, Rocks, < 1/4 Acre
Parcel#: 138-09-519-024
Parking: Attached, Garage, Garage Door Opener, Inside Entrance, Private
Parking Notes: Attached, Garage, Garage Door Opener, Inside Entrance
Patio/Porch: Covered, Patio, Porch
Sewer: Public Sewer
Utilities: Underground Utilities
Water: Public
Window: Blinds, Double Pane Windows
Room Sizes
Living Room: 17 X 14
Den: 10 X 10
Bedroom 3: 12 X 12
Bedroom 2: 12 X 12
Primary Bedroom: 18 X 14
Local Schools
High School: Cimarron-Memorial
Middle School: Molasky I
Elementary School: Eisenberg, Dorothy,Eisenberg, Dorothy
Listed By / Shown By
Listed By
Agency Name: Huntington & Ellis, A Real Est
Agency Contact: (702) 800-8999
Agent Name: John Sullivan

Shown By
Agent Name: Sarina Azzarelli
Agent Phone: (702) 435-4900
Agency Title: Wardley Real Estate

Estimate Your Payment
Estimated Payment
$ 1,802.15 per month $1,527.35 Principal & Interest $158.17 Property Tax $116.64 Homeowner's InsuranceChange Payment Information


"GLVAR MLS deems information realiable but not guaranteed."
Listing data compilation and photo(s) © 2026 Greater Las Vegas Association of REALTORS® MLS , All Rights Reserved.
Privacy Policy / DMCA Notice / ADA Accessibility


This site is hosted, designed and copyright
© 1994 - 2026 by
Delta Media Group, Inc. -- Patent Pending --
Agent License Information: S.0201720
7608 Miles Court | MLS# 2831214
This single family home located at 7608 Miles Court , Las Vegas, NV 89129 is currently listed for sale with an asking price of $399,900. This property was built in 2004 and has 3 bedrooms and 2 full and 1 partial baths with 2003 sq. ft. Miles Court is located in the Goldrush 8 subdivision. Search Goldrush 8 real estate on sarinaazzarelli.wardleyre.com today.