
Sarina Azzarelli
REALTOR®, S.0201720

BEDS4
BATHS2 full
SQUARE FEET2,180
MLS#2831340
STATUSActive
PROPERTY TYPEResidential - Single Family
SUBDIVISIONLog Cabin Ranch
Property Description
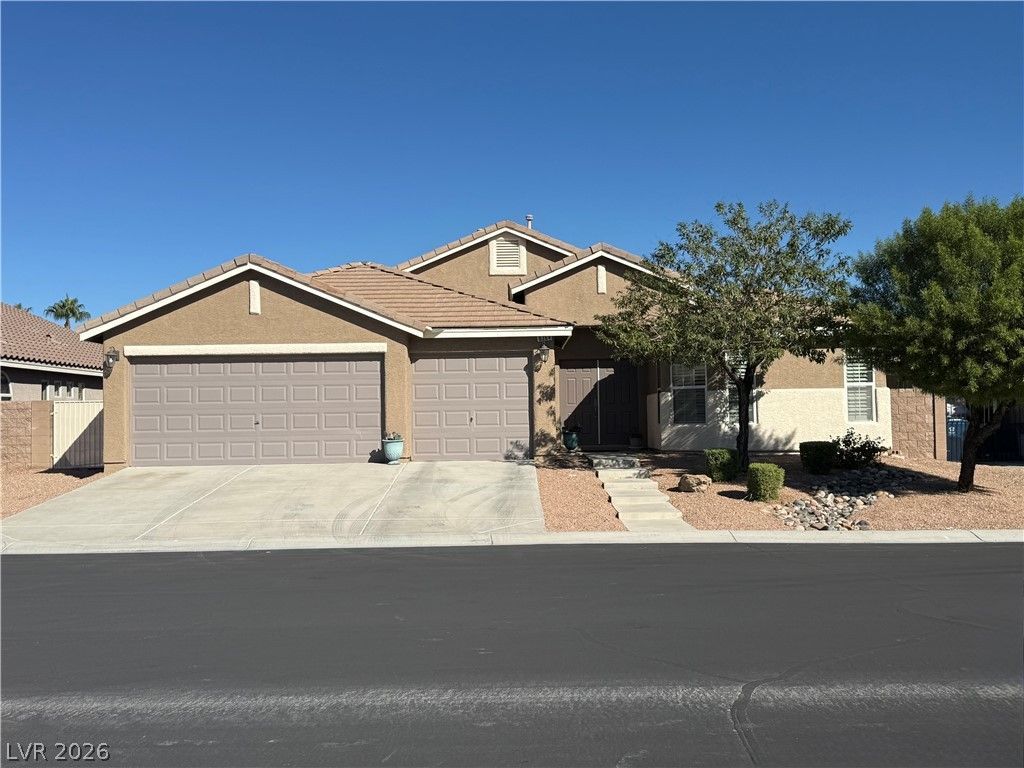
Single-story living defines this residence in Northwest Las Vegas, offering four bedrooms and a three-car garage in a serene setting.Inside, the residence features tile flooring throughout the main living and wet areas, carpeted bedrooms, ceiling fans, and plantation shutters. A three-way fireplace anchors the living space, creating a warm and inviting atmosphere. The kitchen serves as a refined space for daily routines and culinary tasks, equipped with granite countertops, stainless steel appliances, double ovens, a cooktop, a microwave, and a walk-in pantry.The primary suite functions as a private retreat, complete with a bay window, dual sinks, a separate tub, a shower, and a walk-in closet. A door from the primary suite opens directly to the outdoor spaces, seamlessly blending indoor comfort with the exterior surroundings.The exterior offers a backyard with back yard access, a barbeque stub, and a covered patio. This private yard provides an elegant outdoor extension of the home, ideal for quiet relaxation or gatherings while taking in the views.This property presents an opportunity to experience comfortable single-story living at 8364 Jeremiahs Lodge Ave.
Property Features
Property Type: Residential - Single Family
Cooling: Central Air, Electric
Fireplaces: 1
Garage: 3
Heating: Central, Gas
Home Style: One Story
Lot Size: 0.20 Acres
Roof Type: Tile
Stories: 1.0
Taxes: $3,320
Year Built: 2006
Amenities
Bedroom on Main Level
Ceiling Fan(s)
Full Bath on Main Level
Primary Downstairs
Window Treatments
Private Yard
Irrigation Sprinklers
Feature Descriptions
Appliances: Dishwasher, Disposal, Gas Range, Microwave
Fencimg: Block, Back Yard
Fireplace: Family Room, Gas
Flooring: Carpet, Ceramic Tile
HOA Fee: 60/ Monthly
Laundry: Gas Dryer Hookup, Main Level
Lot: Drip Irrigation/Bubblers, Desert Landscaping, Landscaped, Rocks, Synthetic Grass, < 1/4 Acre
Parcel#: 125-04-212-044
Parking: Attached, Garage, Private, RV Potential, RV Gated, RV Access/Parking
Parking Notes: Attached, Garage, Private, RV Potential, RV Gated, RV A
Sewer: Public Sewer
Special View Info: None
Utilities: Cable Available
Water: Public
Window: Plantation Shutters, Window Treatments
Room Sizes
Family Room: 32 X 17
Bedroom 4: 11 X 10
Bedroom 3: 13 X 11
Bedroom 2: 13 X 11
Primary Bedroom: 28 X 16
Local Schools
High School: Arbor View
Middle School: Cadwallader Ralph
Elementary School: O' Roarke, Thomas,O' Roarke, Thomas
Listed By / Shown By
Listed By
Agency Name: Coldwell Banker Premier
Agency Contact: (702) 630-7346
Agent Name: Ronda Hecker

Shown By
Agent Name: Sarina Azzarelli
Agent Phone: (702) 435-4900
Agency Title: Wardley Real Estate

Estimate Your Payment
Estimated Payment
$ 2,578.82 per month $2,138.82 Principal & Interest $276.67 Property Tax $163.33 Homeowner's InsuranceChange Payment Information


"GLVAR MLS deems information realiable but not guaranteed."
Listing data compilation and photo(s) © 2026 Greater Las Vegas Association of REALTORS® MLS , All Rights Reserved.
Privacy Policy / DMCA Notice / ADA Accessibility


This site is hosted, designed and copyright
© 1994 - 2026 by
Delta Media Group, Inc. -- Patent Pending --
Agent License Information: S.0201720
8364 Jeremiahs Lodge Avenue | MLS# 2831340
This single family home located at 8364 Jeremiahs Lodge Avenue , Las Vegas, NV 89131 is currently listed for sale with an asking price of $559,999. This property was built in 2006 and has 4 bedrooms and 2 full baths with 2180 sq. ft. Jeremiahs Lodge Avenue is located in the Log Cabin Ranch subdivision. Search Log Cabin Ranch real estate on sarinaazzarelli.wardleyre.com today.