
Sarina Azzarelli
REALTOR®, S.0201720

BEDS3
BATHS3 full
SQUARE FEET3,438
MLS#2797999
STATUSActive
PROPERTY TYPEResidential - Single Family
SUBDIVISIONDurango Ranch 3
Property Description
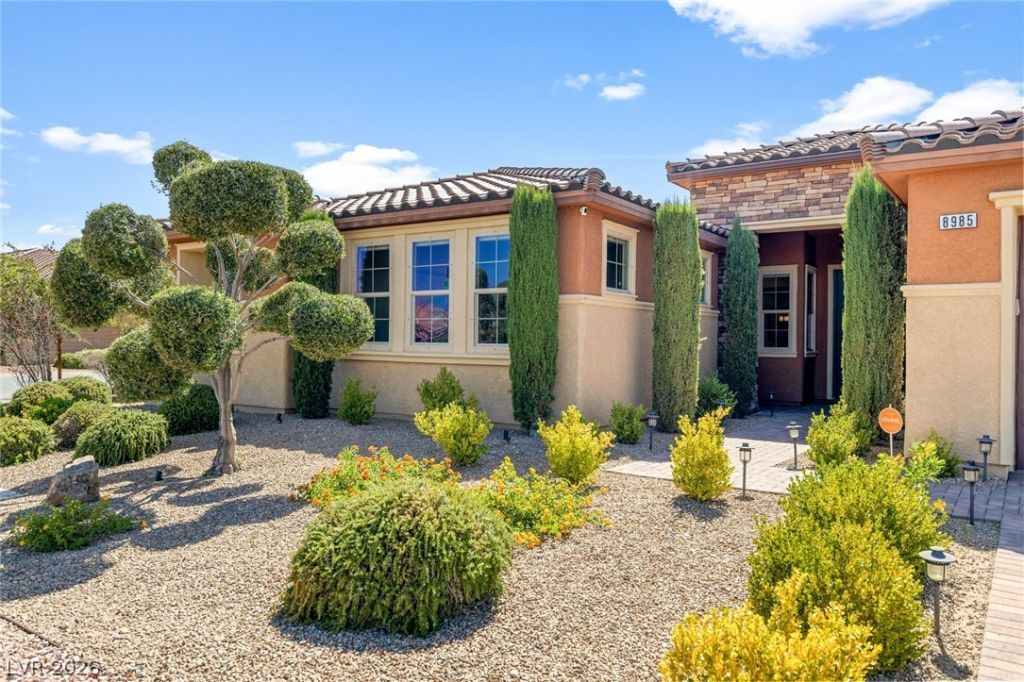
Rare opportunity to own a meticulously maintained single-story home on a nearly half-acre corner lot in Southwest Las Vegas with only one neighboring property. This 4-bedroom home features an open floor plan with a spacious great room, formal dining room, family room, surround sound, and a chef's kitchen with custom cabinetry, granite countertops, stainless steel appliances, walk-in pantry, breakfast nook, and oversized island. The private primary suite offers dual vanities, a soaking tub, separate shower, and a large walk-in closet. Additional highlights include Hunter Douglas shades, UV solar screens, ceiling fans throughout, a large laundry room, and an insulated 4-car drive-through garage with epoxy floors. The expansive lot offers excellent RV parking potential, room for a detached RV garage or workshop, and future ADU/casita possibilities (subject to applicable regulations). Enjoy a covered patio, mature jujube and lemon trees, an irrigated garden planter, low-maintenance landscaping, and convenient access to Durango Station Casino, UnCommons, The Bend, Costco, dining, shopping, and I-215.
Property Features
Property Type: Residential - Single Family
Cooling: Central Air, Electric,2 Units
Garage: 4 car attached
Heating: Central, Gas, Multiple Heating Units
Home Style: One Story
Lot Size: 0.41 Acres
Roof Type: Tile
Stories: 1.0
Taxes: $5,640
Year Built: 2013
Amenities
Bedroom on Main Level
Ceiling Fan(s)
Primary Downstairs
Window Treatments
Programmable Thermostat
Patio
Private Yard
Sprinkler/Irrigation
Feature Descriptions
Appliances: Built-In Gas Oven, Dryer, Dishwasher, Disposal, Microwave, Water Softener Owned, Water Purifier, Washer
Days on Site: 4
Fencimg: Block, Back Yard
Flooring: Carpet, Tile
HOA Fee: 80/ Monthly
Laundry: Gas Dryer Hookup, Main Level, Laundry Room
Lot: 1/4 to 1 Acre Lot, Corner Lot, Drip Irrigation/Bubblers, Desert Landscaping, Fruit Trees, Garden, Landscaped, Rocks, Trees
Parcel#: 176-21-115-001
Parking: Attached, Garage, Garage Door Opener, Private, RV Potential, RV Access/Parking, Shelves
Parking Notes: Attached, Garage, Garage Door Opener, Private, RV Pote
Patio/Porch: Covered, Patio
Sewer: Public Sewer
Special View Info: Mountain(s)
Utilities: Cable Available
Water: Public
Window: Double Pane Windows, Plantation Shutters, Window Treatments
Room Sizes
Living Room: 22 X 19
Family Room: 24 X 22
Dining Room: 14 X 11
Den: 16 X 15
Bedroom 3: 16 X 12
Bedroom 2: 16 X 12
Primary Bedroom: 23 X 16
Local Schools
High School: Sierra Vista High
Middle School: Canarelli Lawrence & Heidi
Elementary School: Snyder, Don and Dee,Snyder, Don and Dee
Listed By / Shown By
Listed By
Agency Name: Las Vegas Sotheby's Int'l
Agency Contact: (702) 327-5810
Agent Name: Jonathan Chao

Shown By
Agent Name: Sarina Azzarelli
Agent Phone: (702) 435-4900
Agency Title: Wardley Real Estate

Estimate Your Payment
Estimated Payment
$ 4,580.99 per month $3,819.32 Principal & Interest $470.00 Property Tax $291.67 Homeowner's InsuranceChange Payment Information


"GLVAR MLS deems information realiable but not guaranteed."
Listing data compilation and photo(s) © 2026 Greater Las Vegas Association of REALTORS® MLS , All Rights Reserved.
Privacy Policy / DMCA Notice / ADA Accessibility


This site is hosted, designed and copyright
© 1994 - 2026 by
Delta Media Group, Inc. -- Patent Pending --
Agent License Information: S.0201720
8985 S Tomsik Street | MLS# 2797999
This single family home located at 8985 S Tomsik Street, Las Vegas, NV 89113 is currently listed for sale with an asking price of $1,000,000. This property was built in 2013 and has 3 bedrooms and 3 full baths with 3438 sq. ft. S Tomsik Street is located in the Durango Ranch 3 subdivision. Search Durango Ranch 3 real estate on sarinaazzarelli.wardleyre.com today.