
Sarina Azzarelli
REALTOR®, S.0201720

BEDS4
BATHS3 full 1 partial
SQUARE FEET3,111
MLS#2800751
STATUSActive
PROPERTY TYPEResidential - Single Family
SUBDIVISIONSummerlin Village 25 Parcel Kl Phase 1
Property Description
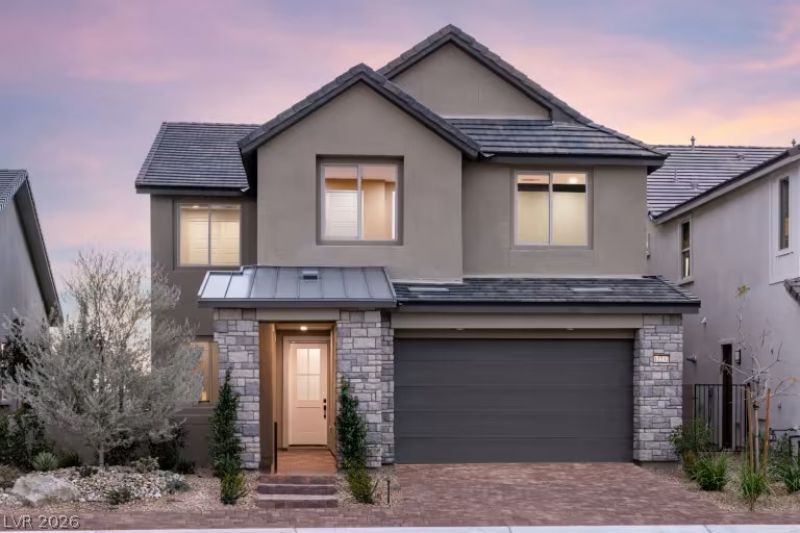
PULTE NEW CONSTRUCTION & SEPTEMBER 2026 COMPLETION (SAN REMO - LOT 79) RECENT $85,000 Exceptional Price Reduction! Sophisticated Modern Luxury in the Highly Grand Park Village! Showcasing a striking Modern exterior with clean architectural lines and exceptional curb appeal, this beautifully designed home offers the perfect blend of elegance and everyday functionality. Step inside to an expansive open-concept layout featuring soaring ceilings, a dramatic Great Room, designer finishes, and seamless indoor-outdoor living that fills the home with natural light. At the heart of the home is a chef-inspired kitchen featuring an oversized island with abundant cabinetry, generous prep space, and a layout ideal for entertaining family and friends. The spacious Gathering Room is anchored by a stunning fireplace and opens through impressive center sliding glass doors, creating a seamless connection to the outdoor living space. Working from home is effortless with a private downstairs den, offering flexibility for a home office, library, or media room. Upstairs, the luxurious Owner's Suite provides a peaceful retreat with a spa-inspired bath featuring a frameless all-glass walk-in shower, creating a bright, modern, resort-like atmosphere. Additional designer features include a striking modern stair railing, premium finishes throughout, and the thoughtful craftsmanship that makes the San Remo one of the community's most sought-after floorplans. Combining soaring ceilings, exceptional architectural design, luxurious upgrades, and incredible entertaining spaces, this home truly delivers modern luxury at its finest.Situated within a gated community, residents enjoy convenient access to Downtown Summerlin, shopping, dining, entertainment, and nearby outdoor recreation at Red Rock Canyon. The area is also served by highly regarded schools and continues to be one of the most sought-after new communities in West Summerlin, offering a combination of location, design, and lifestyle.
Property Features
Property Type: Residential - Single Family
Cooling: Central Air, Electric, High Efficiency
Fireplaces: 1
Garage: 3 car attached
Heating: Central, Gas, High Efficiency
Home Style: Two Story
Lot Size: 0.13 Acres
Roof Type: Pitched, Tile
Stories: 2.0
Taxes: $10,613
Year Built: 2026
Amenities
Bedroom on Main Level
None
Programmable Thermostat
Patio
Private Yard
Sprinkler/Irrigation
Feature Descriptions
Appliances: Built-In Gas Oven, Dishwasher, ENERGY STAR Qualified Appliances, Gas Cooktop, Disposal, Microwave
Association Amenities: Gated
Days on Site: 1
Fencimg: Block, Back Yard
Fireplace: Electric, Great Room
Flooring: Carpet, Ceramic Tile, Marble
HOA Fee: 70/ Monthly
Laundry: Gas Dryer Hookup, Main Level, Laundry Room
Lot: Cul-De-Sac, Drip Irrigation/Bubblers, Desert Landscaping, Landscaped, Rocks, Sprinklers Timer, < 1/4 Acre
Parcel#: 137-22-314-030
Parking: Attached, Exterior Access Door, Finished Garage, Garage, Garage Door Opener, Inside Entrance, Private
Parking Notes: Attached, Exterior Access Door, Finished Garage, Gara
Patio/Porch: Covered, Patio
Sewer: Public Sewer
Utilities: Cable Available, High Speed Internet Available, Underground Utilities
Water: Public
Window: Double Pane Windows, Low-Emissivity Windows
Room Sizes
Loft: 18 X 27
Great Room: 18 X 16
Dining Room: 10 X 11
Den: 9 X 12
Bedroom 4: 11 X 11
Bedroom 3: 12 X 12
Bedroom 2: 10 X 12
Primary Bedroom: 15 X 14
Local Schools
High School: Palo Verde
Middle School: Becker
Elementary School: Givens, Linda Rankin,Givens, Linda Ranki
Listed By / Shown By
Listed By
Agency Name: Xpand Realty & Property Mgmt
Agency Contact: (702) 308-9670
Agent Name: Paul Conforte

Shown By
Agent Name: Sarina Azzarelli
Agent Phone: (702) 435-4900
Agency Title: Wardley Real Estate

Estimate Your Payment
Estimated Payment
$ 5,247.63 per month $4,053.65 Principal & Interest $884.42 Property Tax $309.56 Homeowner's InsuranceChange Payment Information


"GLVAR MLS deems information realiable but not guaranteed."
Listing data compilation and photo(s) © 2026 Greater Las Vegas Association of REALTORS® MLS , All Rights Reserved.
Privacy Policy / DMCA Notice / ADA Accessibility


This site is hosted, designed and copyright
© 1994 - 2026 by
Delta Media Group, Inc. -- Patent Pending --
Agent License Information: S.0201720
997 Garden Bend Court | MLS# 2800751
This single family home located at 997 Garden Bend Court , Las Vegas, NV 89138 is currently listed for sale with an asking price of $1,061,353. This property was built in 2026 and has 4 bedrooms and 3 full and 1 partial baths with 3111 sq. ft. Garden Bend Court is located in the Summerlin Village 25 Parcel Kl Phase 1 subdivision. Search Summerlin Village 25 Parcel Kl Phase 1 real estate on sarinaazzarelli.wardleyre.com today.